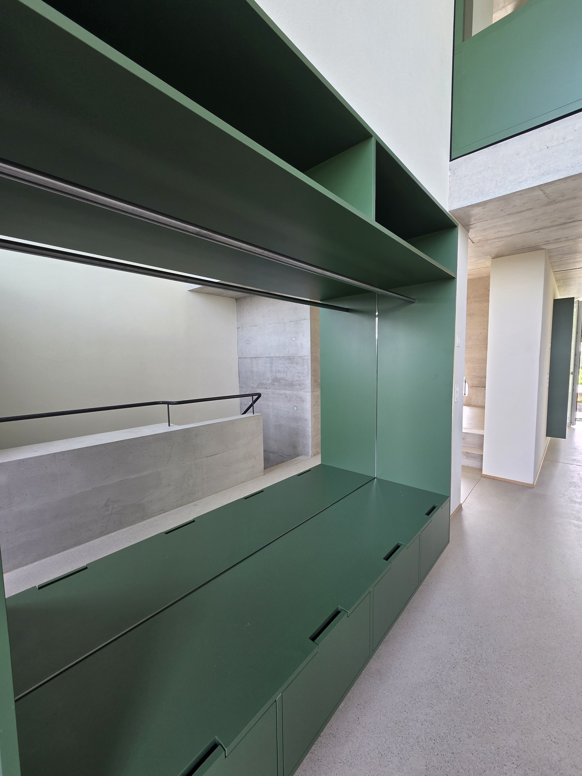
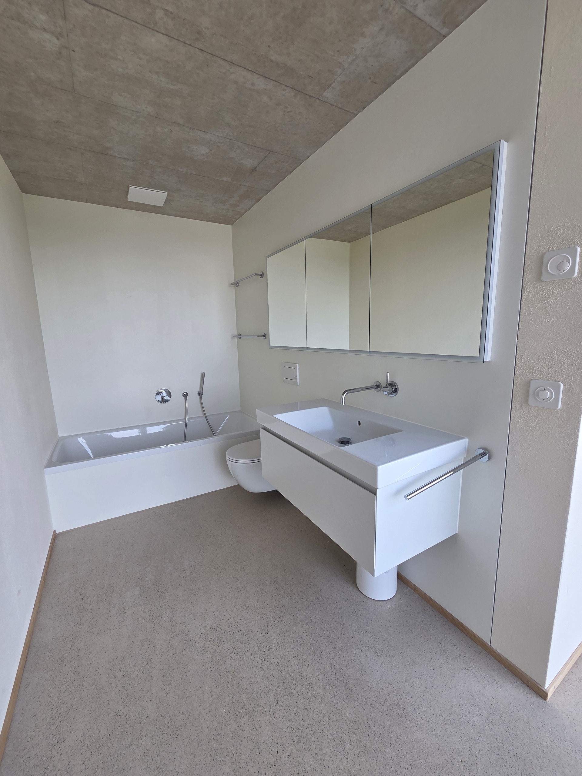
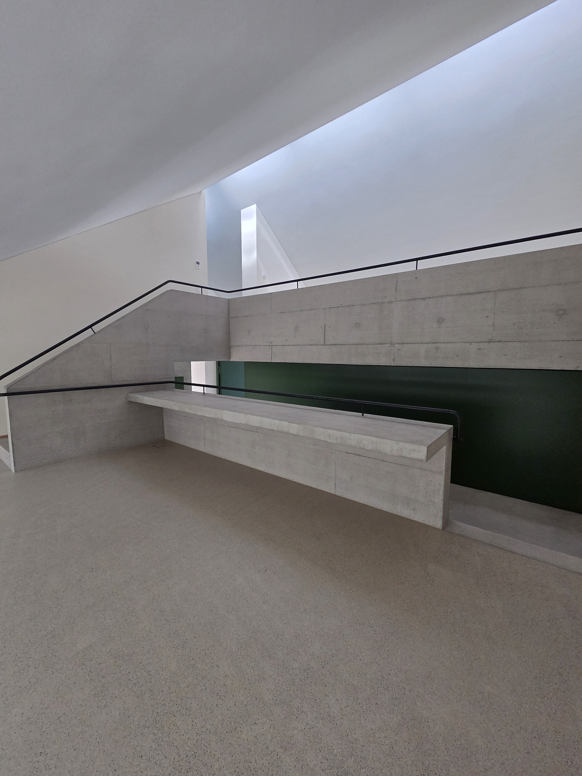
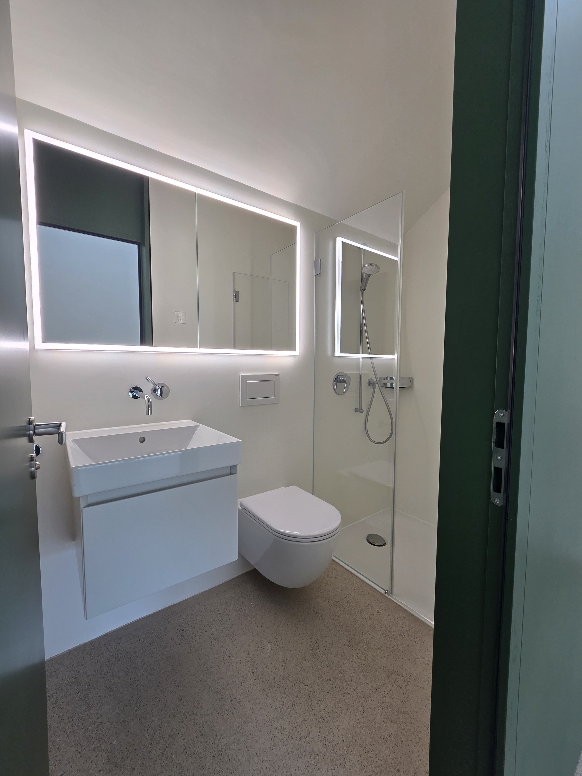
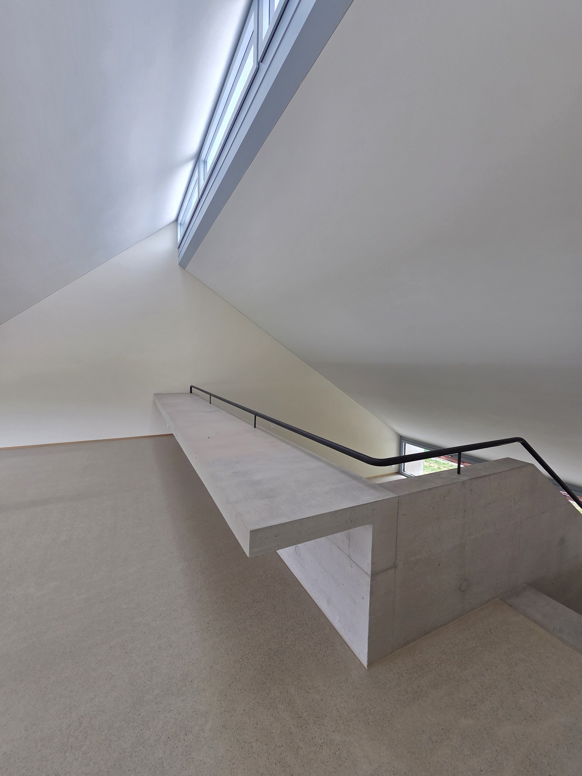
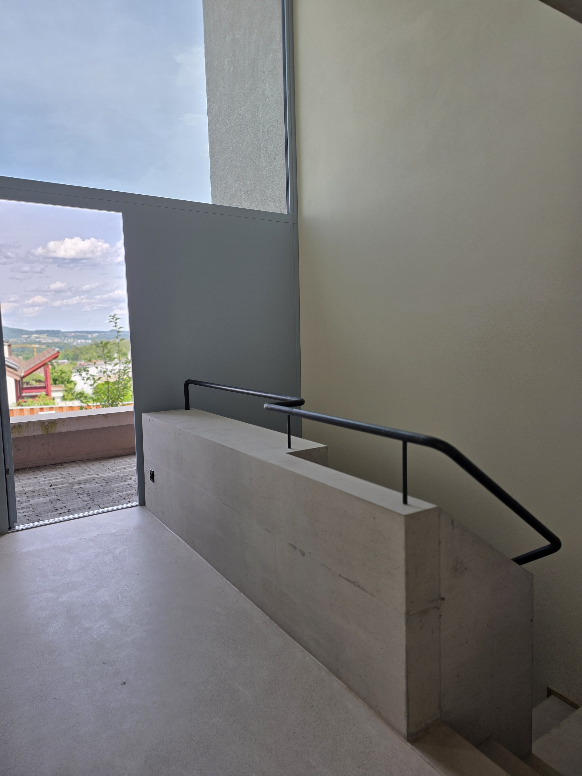
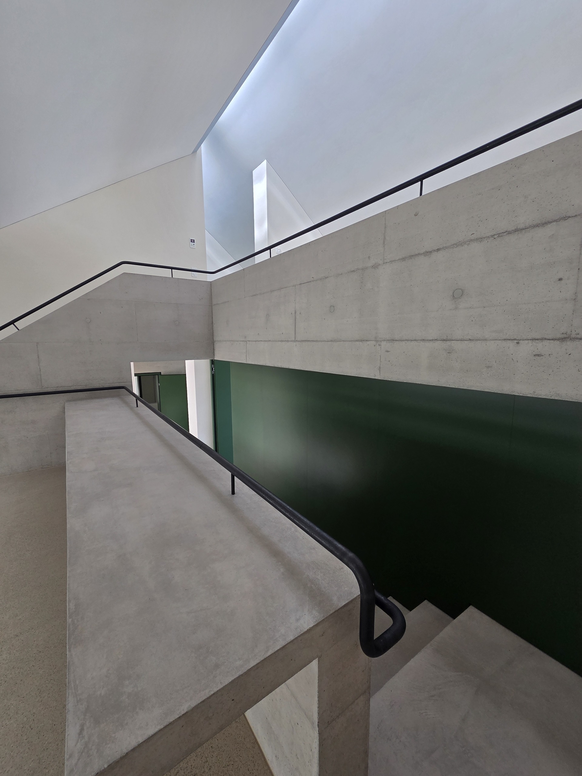
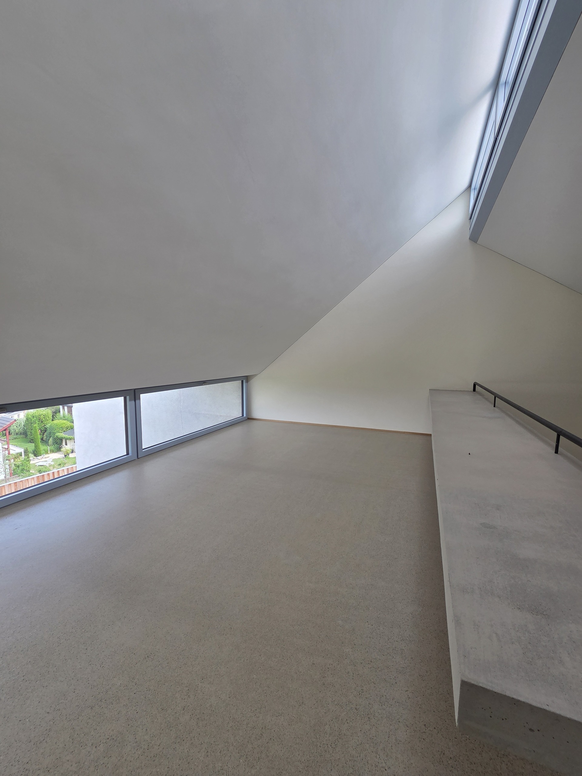
Architectural clarity. Timeless aesthetics. A space for individualists.
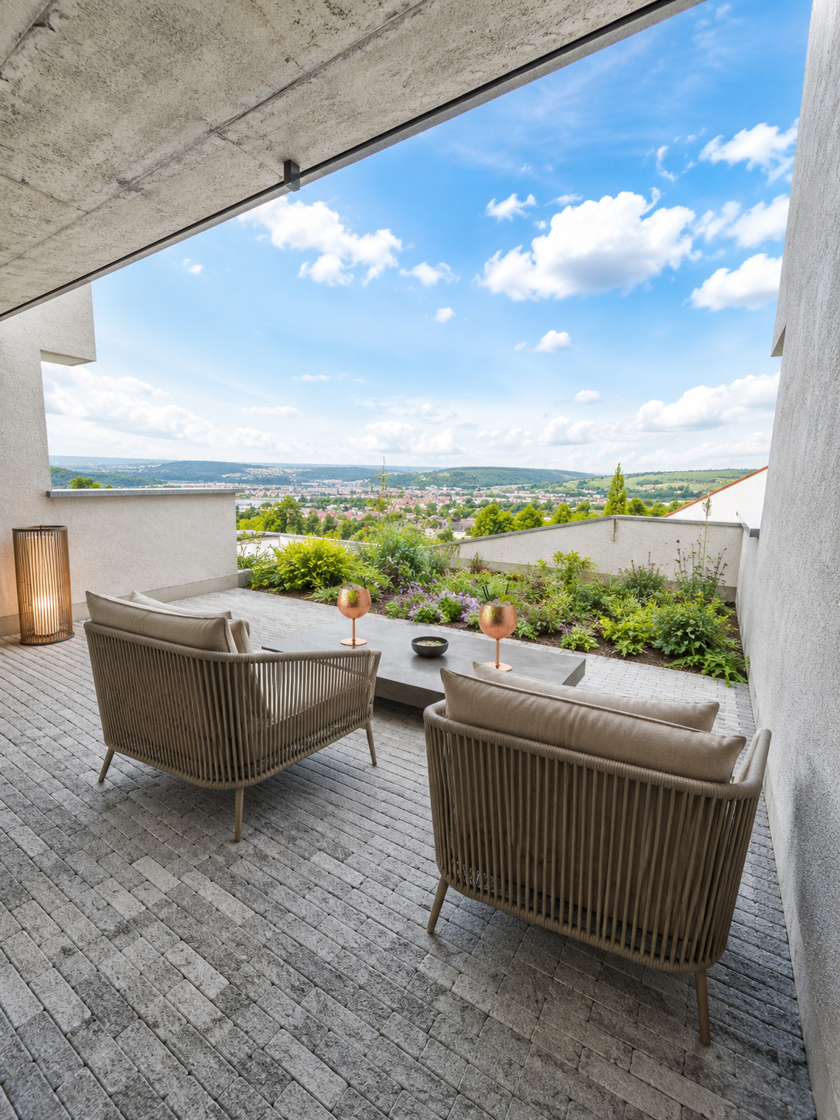
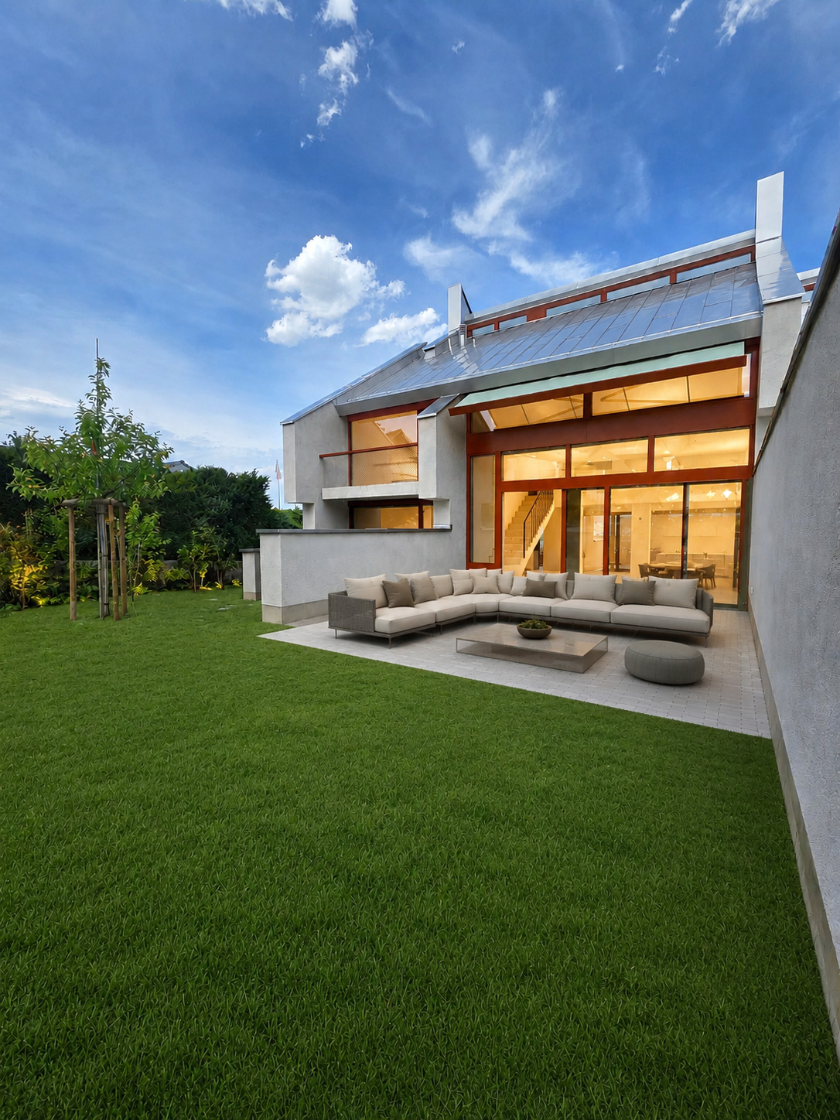
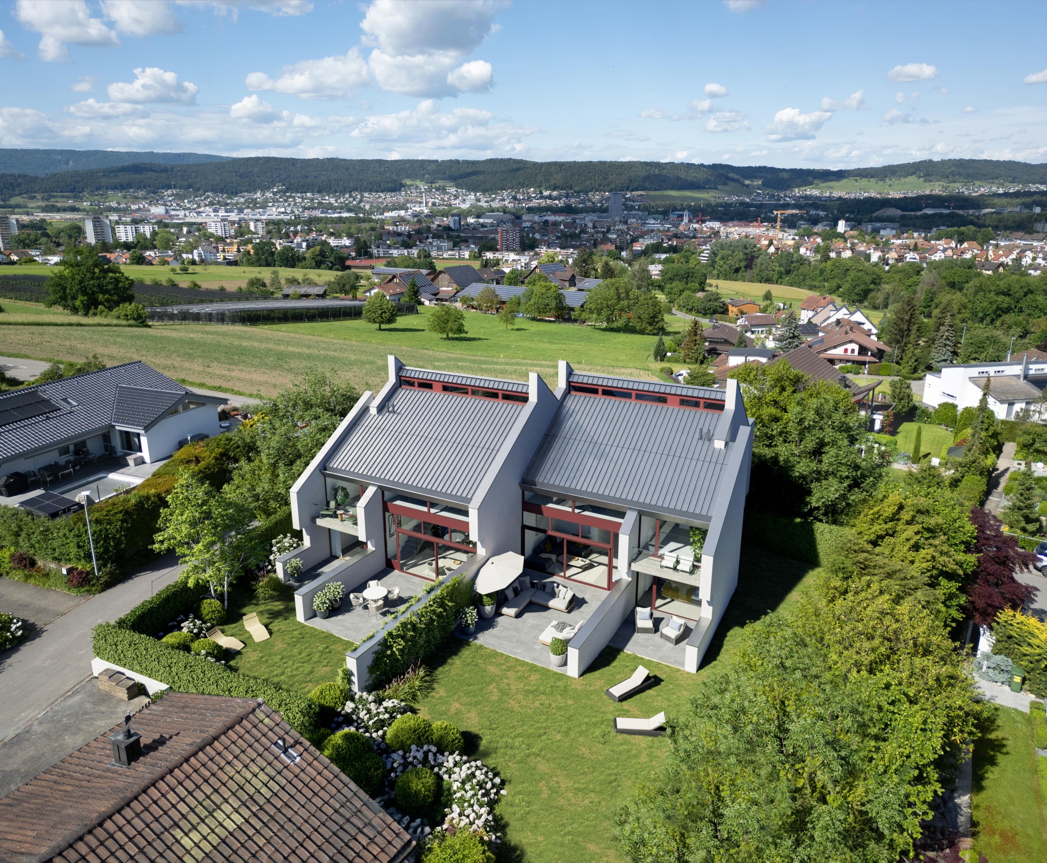
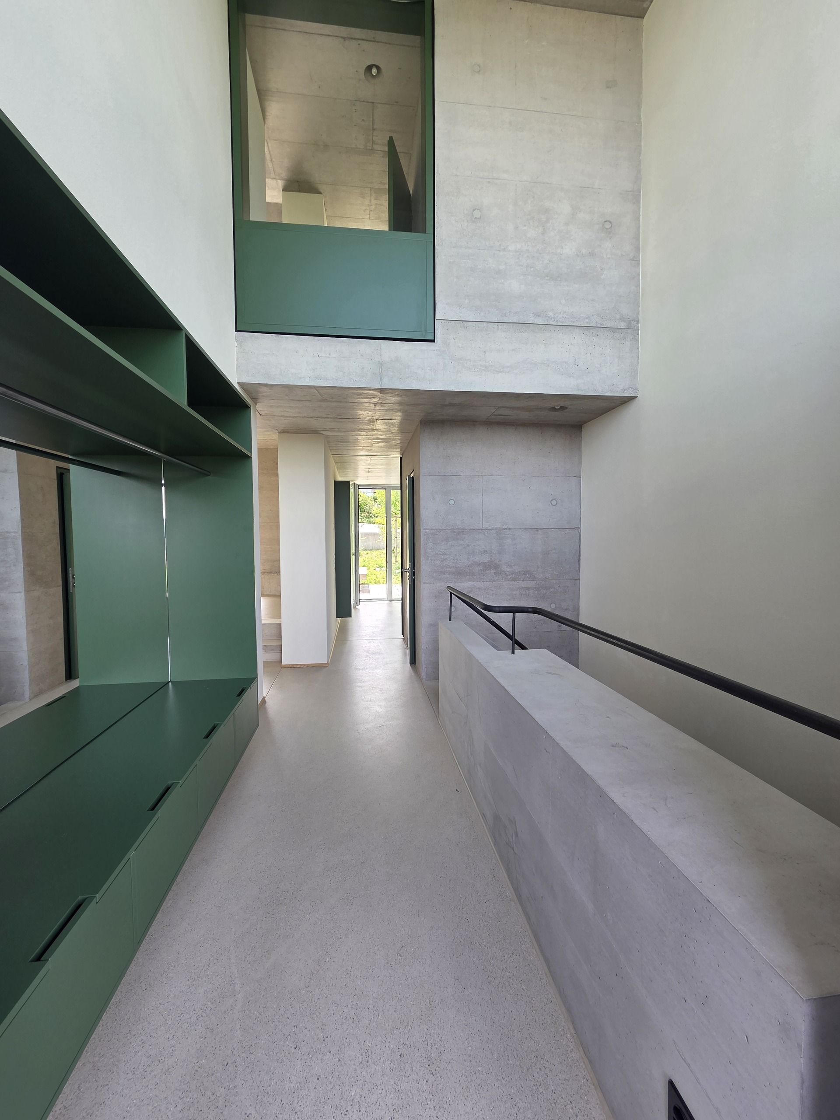
Minimalism at its finest. This extraordinary architect-designed duplex combines uncompromising design, high-quality materials, and a unique sense of space to create a home for people who view design not as a trend, but as a way of life. Both halves of the house are for sale and feature a clean design language, generous ceiling heights, and an open floor plan. Exposed concrete, floor-to-ceiling windows, and meticulously crafted details create a modern living atmosphere with an urban character and, at the same time, a high quality of life. Light-filled living spaces open onto the private garden, harmoniously connecting the interior and exterior. Minimalist materials, a subdued color palette, and architectural clarity leave room for your own interior design style—whether purist, Scandinavian, Japanese-inspired, or featuring exclusive design classics. The high-quality architecture is complemented by a well-thought-out floor plan that perfectly balances openness and privacy.
- Locality:
- 8962 Bergdietikon
- Property category:
- Bifamiliar house
- Rooms:
- 7.5
- Gross living area:
- 216 m2
- Grundstücksfläche:
- 503 m2
- Year built:
- 2024
- Price:
- Upon Request